

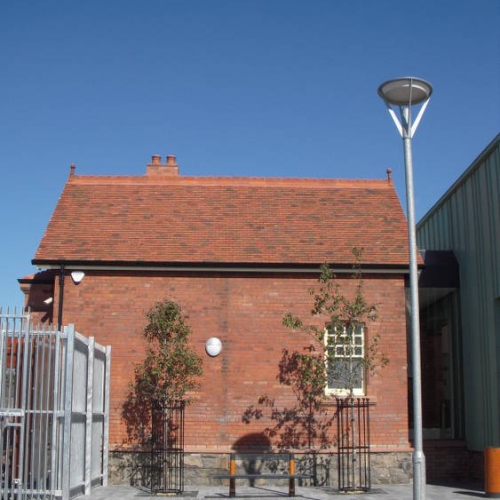
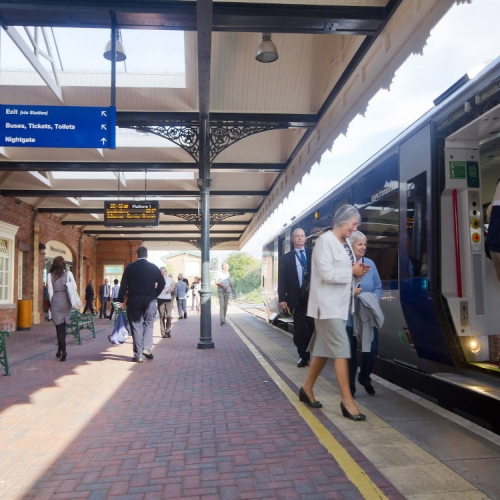
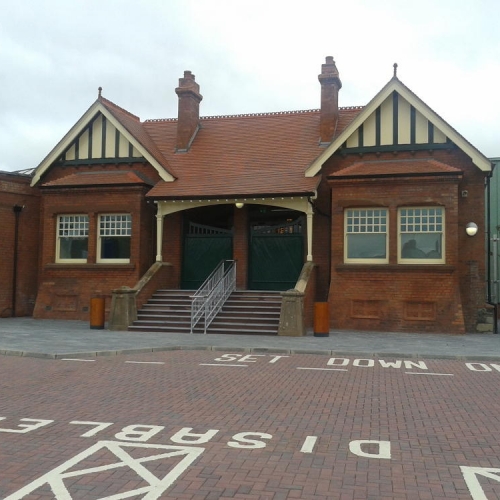

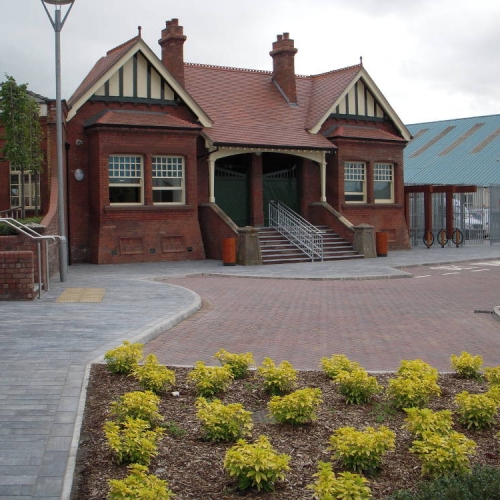

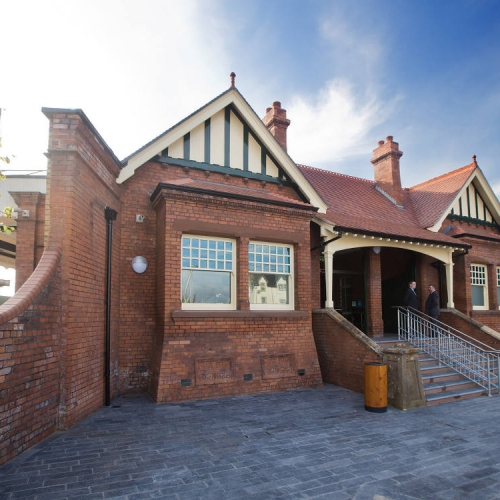


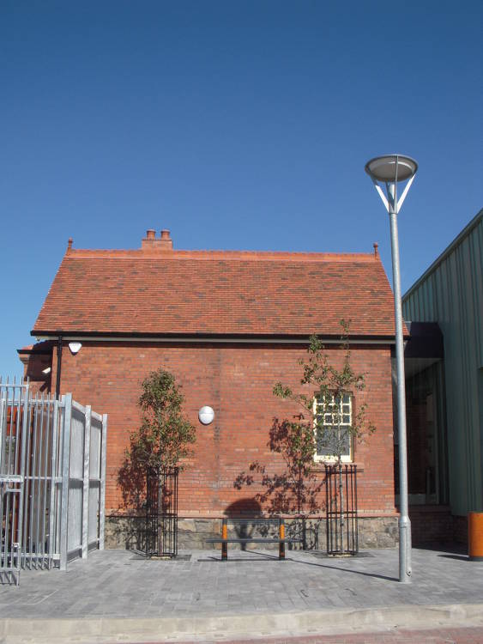

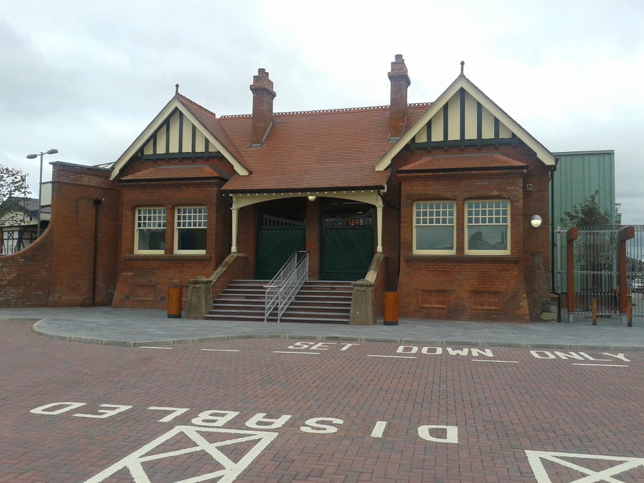

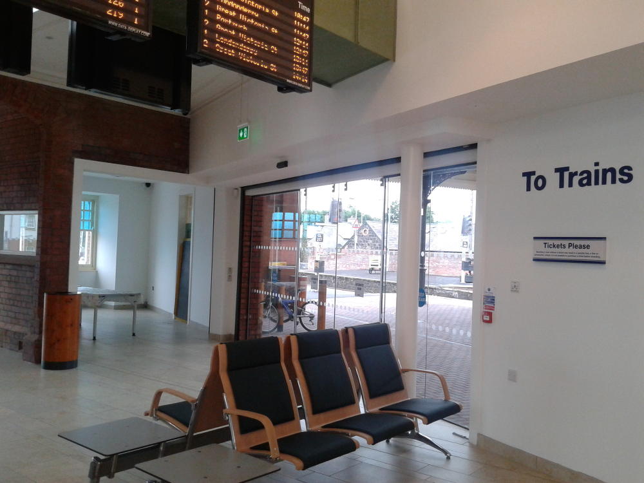
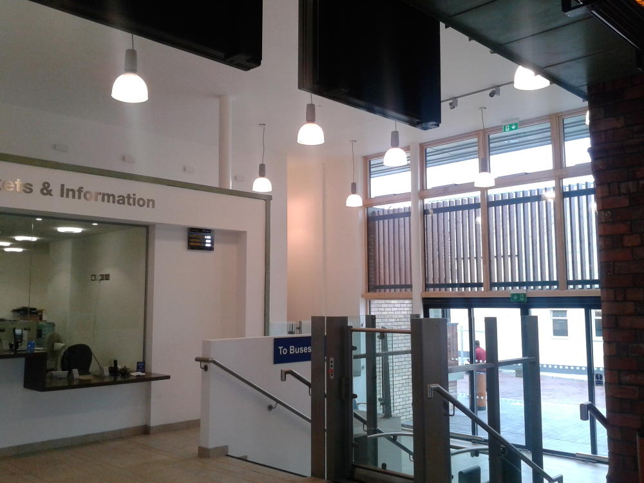
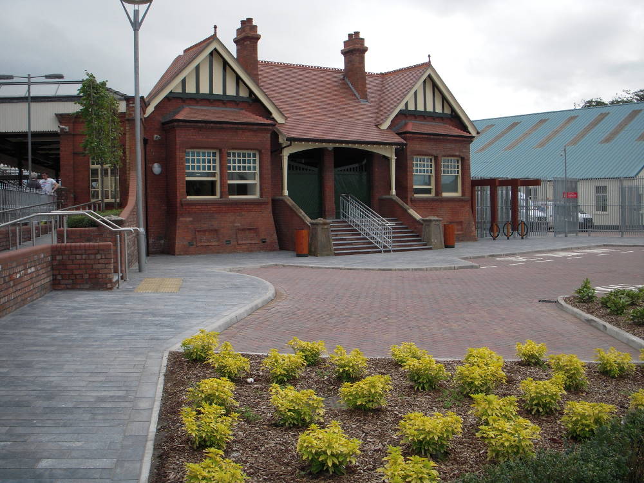
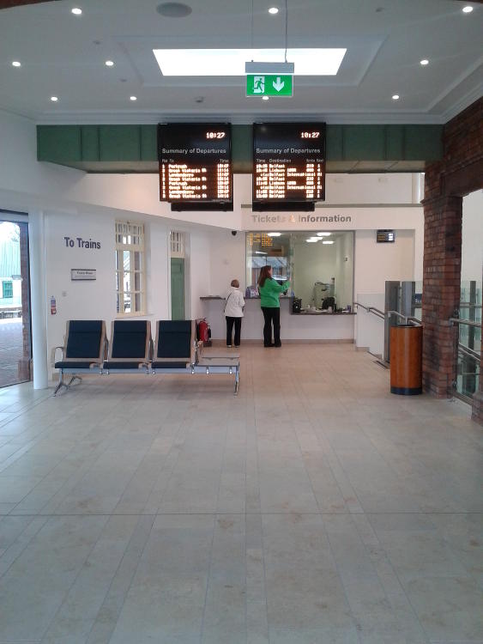
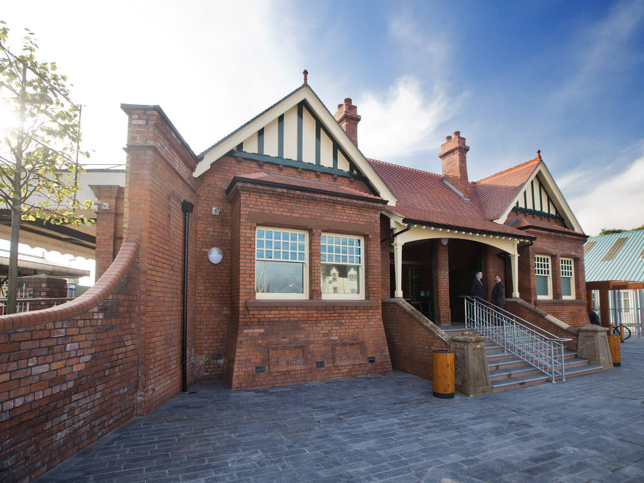
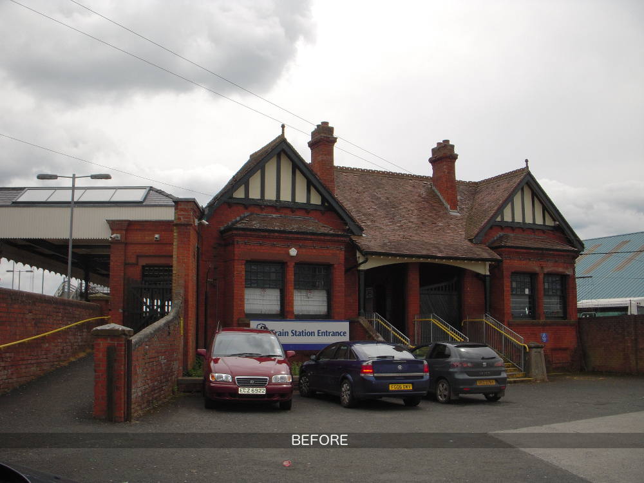

There has been a railway station on this site since 1848 with the current station building having been constructed in 1902 to designs by Berkely Dean Wise. Wise was responsible for the NCC distinctive architectural style of red brick buildings, large overhanging awnings and half timbered gables which was heavily influenced by Architect Norman Shaw who popularised the Old English style in Britain.
The client brief was to create an integrated transport hub which would provide state of the art staff and passenger accommodation and facilities whilst paying due respect to the rich history of the site. It was intended that the project would create an exemplar of sustainable station design and provide a blueprint that could be rolled out across the network.
- Grade B2 Listed Building,
- Provision of 21st Century facilities within an historical context.
- Availability of reclaimed local materials at construction stage.
- Split level site – access for all.
- Sustainable/LCZ designs and principles versus value for money/payback period.
- BREEAM – `Very Good` rating required.
- Construction within live railway environment
- Budget
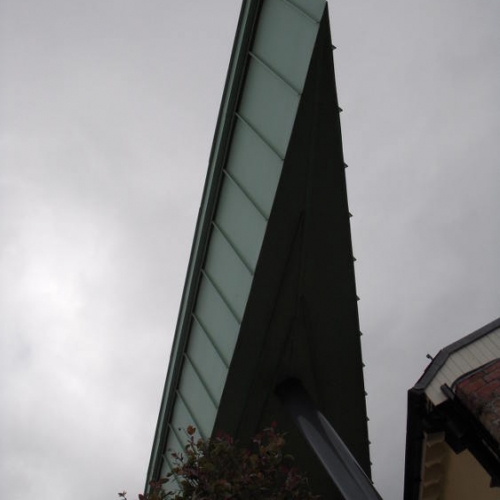
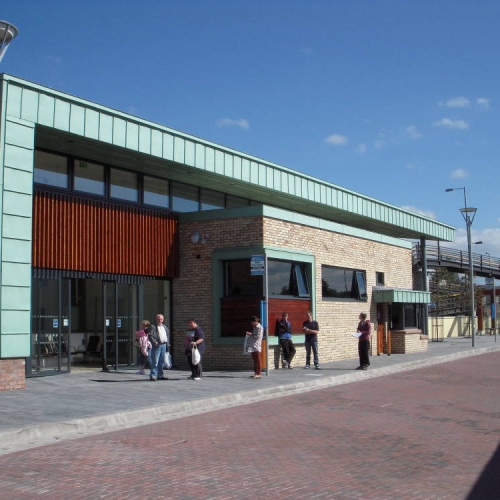
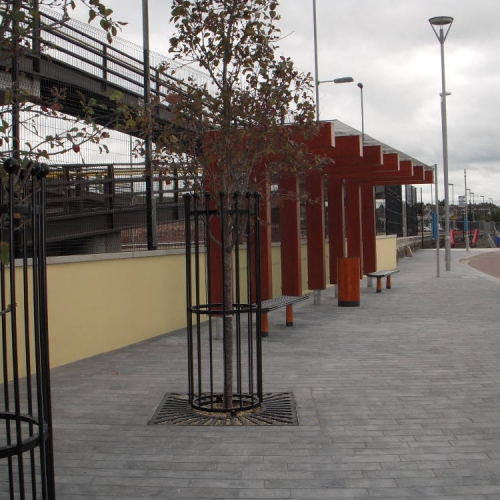
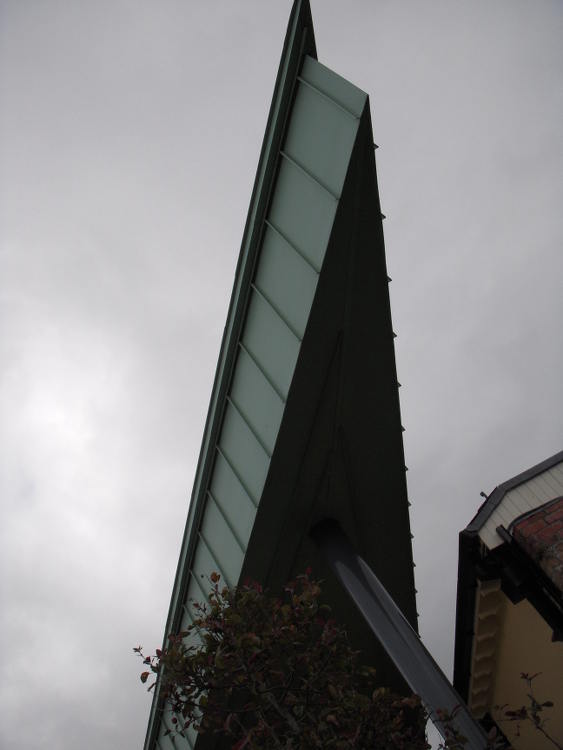
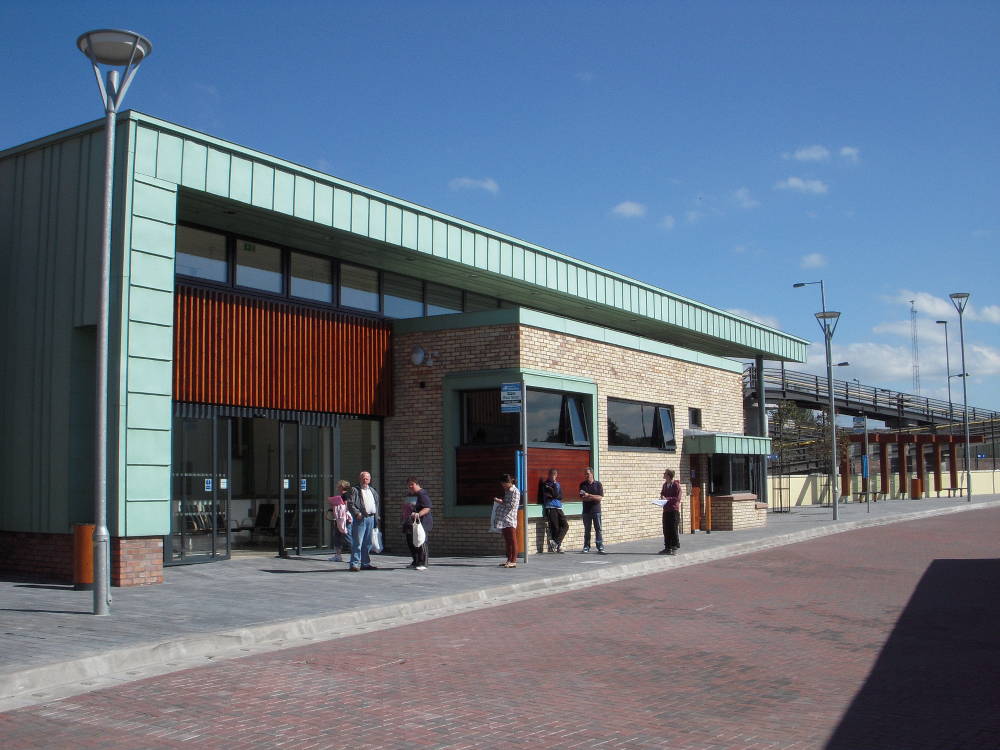
The concept envisaged a `hybrid` design to successfully integrate the historical fabric of the station with a contemporary `infill` extension.
Key design features would;
- Respect and retain railway heritage and nostalgia for both arrivals and departures.
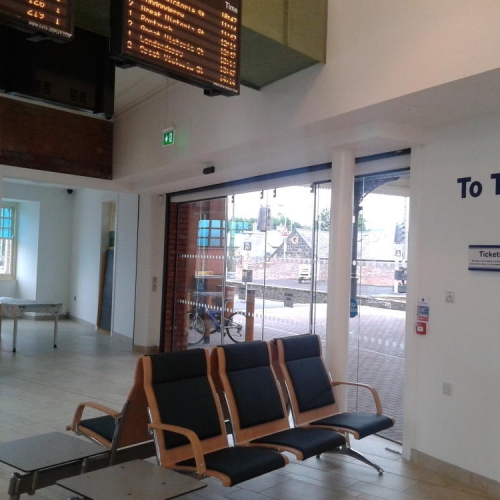
- Meet the aspirations of bus and rail travellers in respect of environment and facilities.
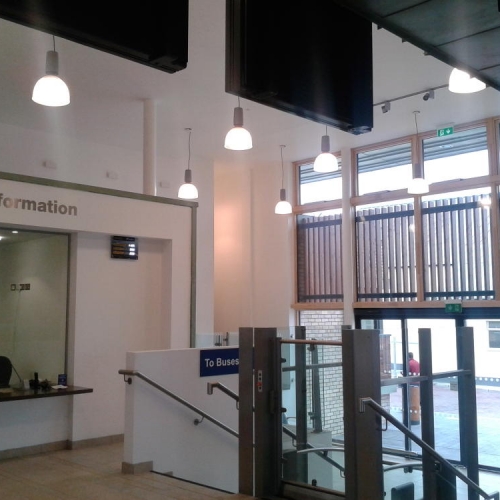
- Maximise natural light, serviceable finishes and reclaimed/salvaged materials.
- Super insulate the existing building fabric and construct new works with values beyond thatrequired by current building regulations.
- Maximise energy efficiency and minimise carbon footprint and
- Encourage community involvement through the council and local schools, and provide an exhibition/display area which they could take ownership of.
In depth discussions were held with both the Planning Department and NIEA to ensure that the heritage of the site was respected and that the historic context of the station retained. Approximately 80% of materials were retained on site, reclaimed and reused. All demolition was carried out by hand and bricks, rosemary tiles and timbers salvaged for use in the reconstruction.
The station is now regarded by the client as an exemplar of sustainable station design and has raised the bar in respect of upgrading existing structures to be both energy efficient and green.
The following sustainable measures were introduced;
- Cedam green roof to increase biodiversity
- Solar panels
- Photovoltaic cells
- Natural ventilation
- Grey water harvesting
- Geothermal heating
- Maximum natural light
- High efficiency gas boiler
- Building management system
- Auto switches & movement censors for artificial lighting
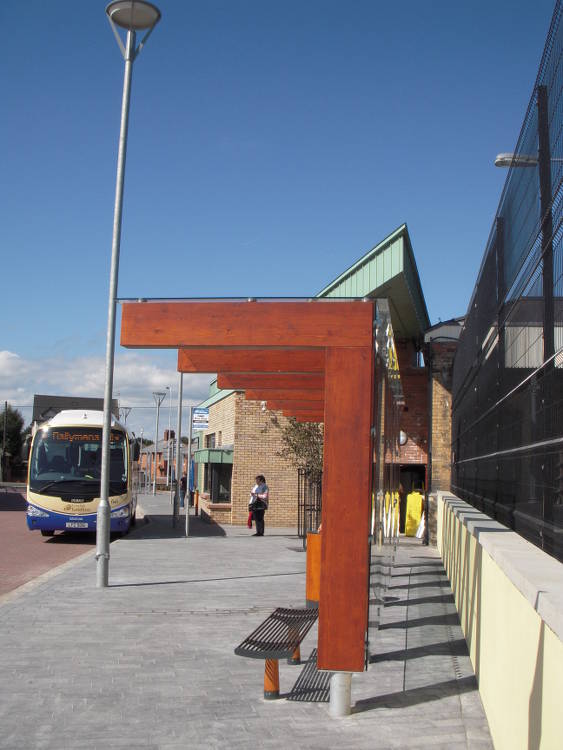
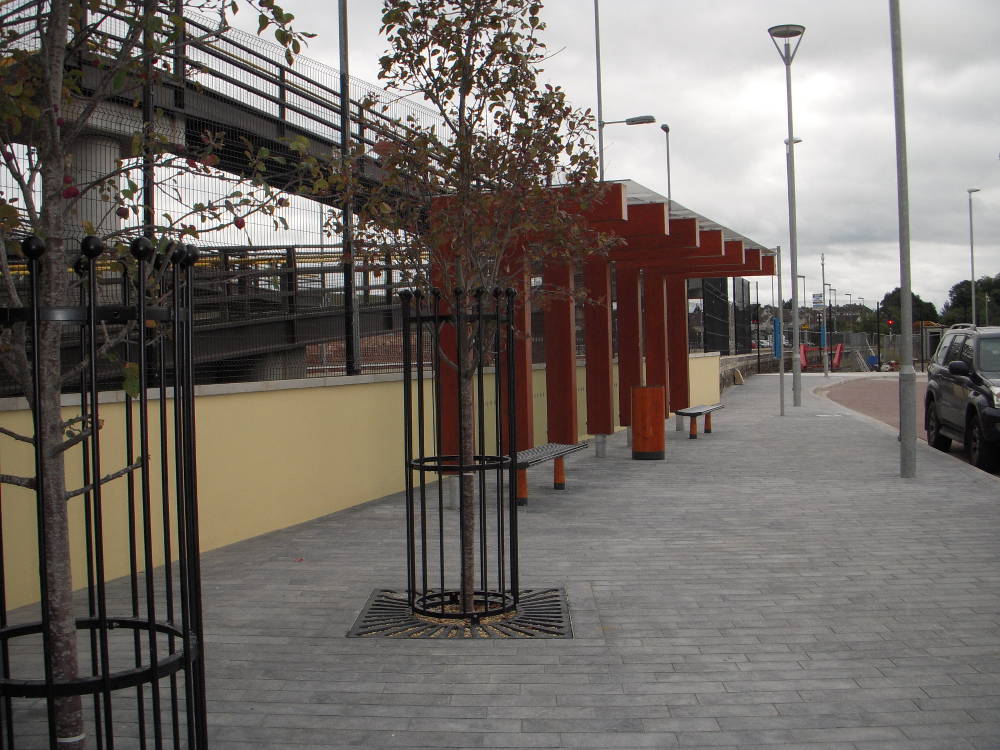
- GluLam timber structures and street furniture
The Project has taken the `International Station Awards 2013` – Heritage Award the finals of which were held in Cardiff in November 2013.
Since the official opening in September 13, the feedback to the client from the travelling public has been incredibly positive. The scheme has been endorsed by the local community and councillors alike. It has regenerated the local area and has extended the opportunity for the community to take ownership of a re energised, restored and re imagined facility which will provide state of the art, sustainable accommodation for years to come.